
Open House Sun, Sep 27th 12:30 PM - 02:30 PM - Views - Primary on Main - Eco Friendly





Address
18 Sulphur Springs Road, Asheville, NC
Price
$ 875,000
Property Attributes
- ID#4427488
- TypeSingle Family
- Listing Status Active
- CountyBUNCOMBE
- CityAsheville
- AreaBuncombe County
- NeighborhoodWest Asheville
- Zip28806
- StyleArts and Crafts,Contemporary,Modern
- Year Built2016
- Price$ 875,000
- Bedrooms3
- Full Bathrooms4
- Half Bathrooms1
- Sqr Footage2473
- Lot Size0.18 Acres
Data Source:
Canopy MLS
Property Description
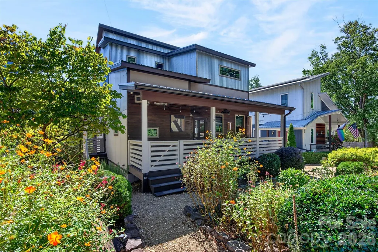
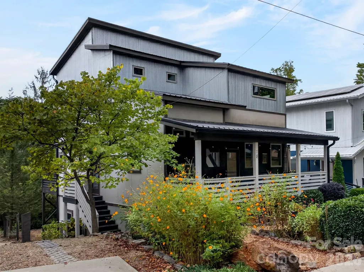
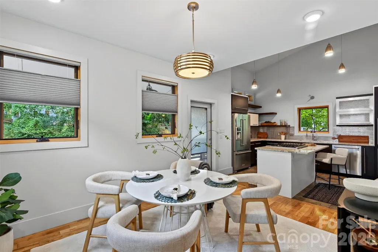
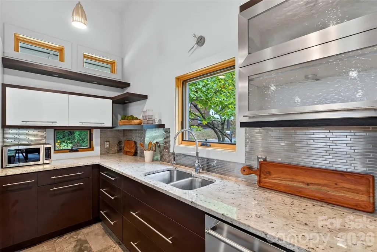
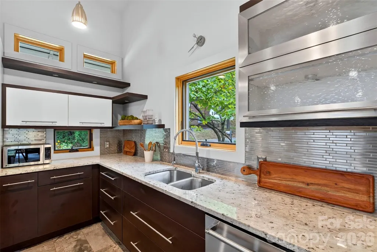
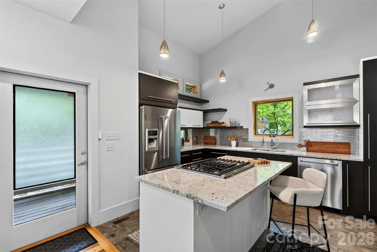
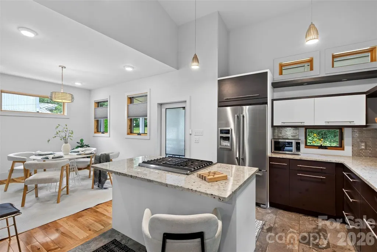
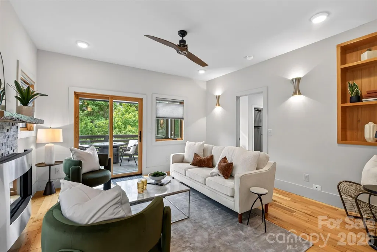
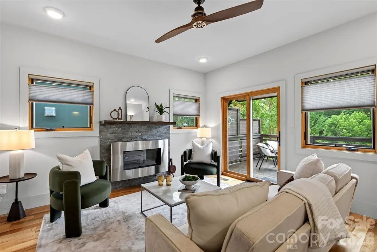
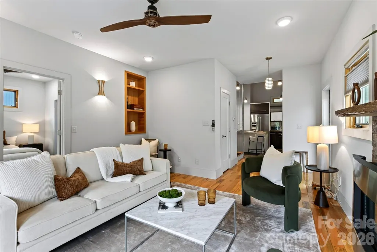
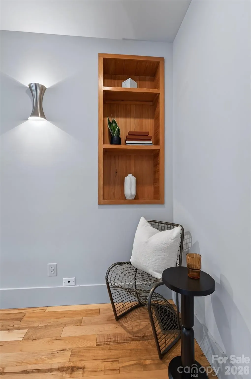
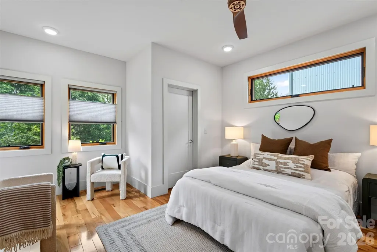
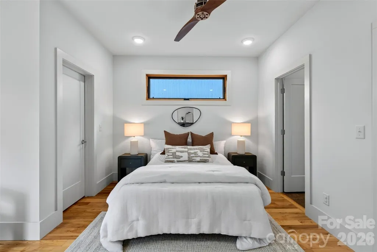
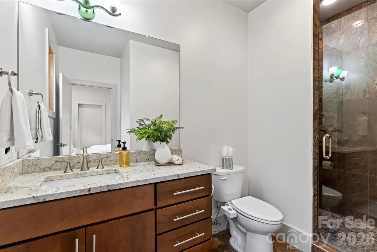
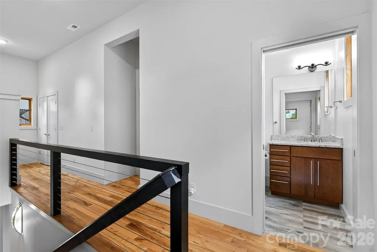
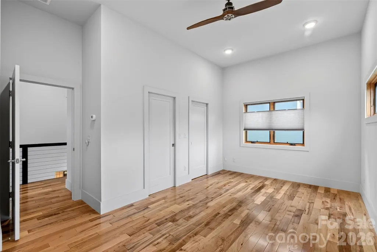
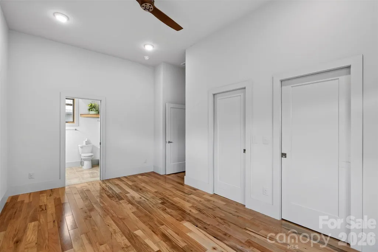
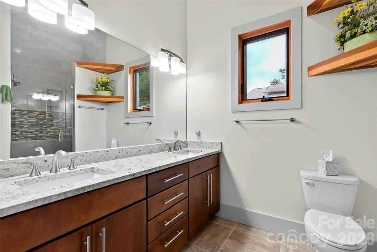
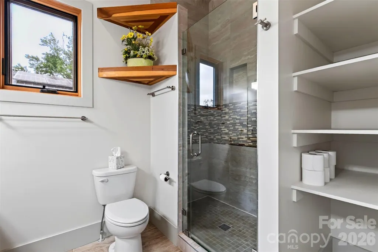
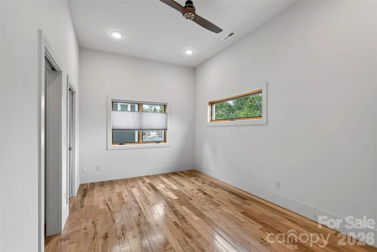
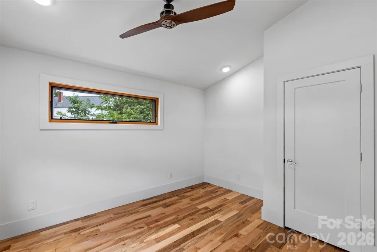
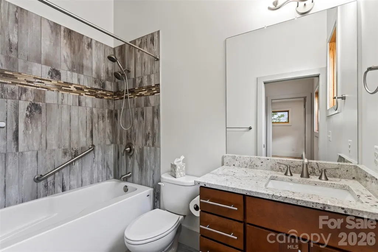
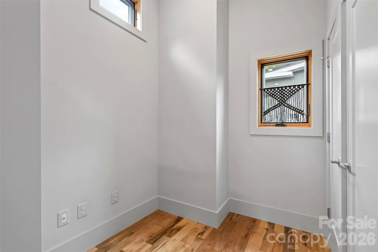
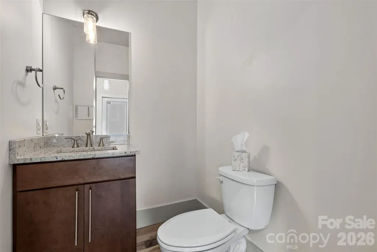
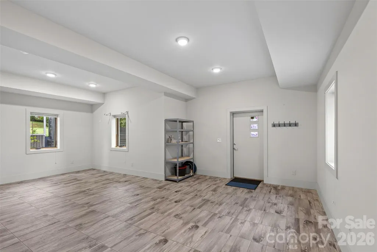
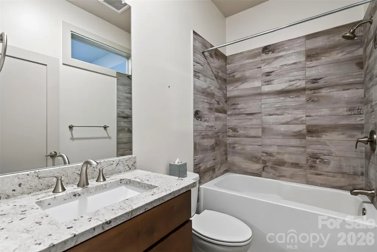
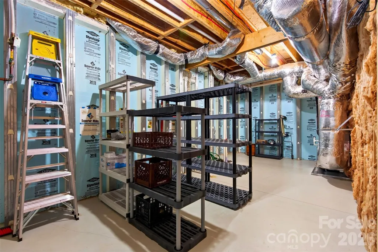
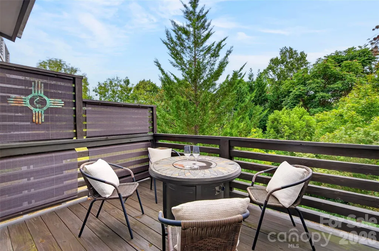
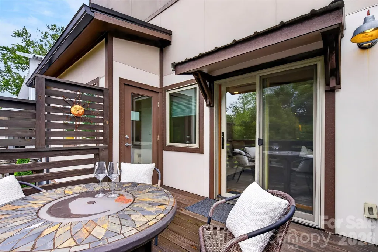
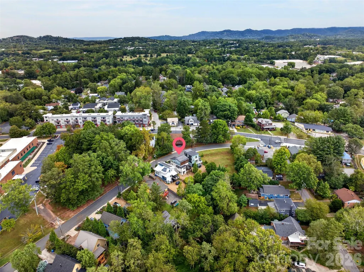
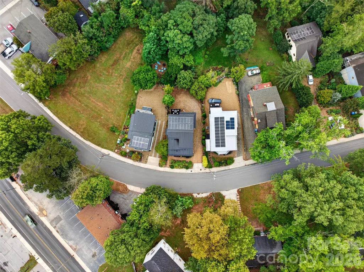
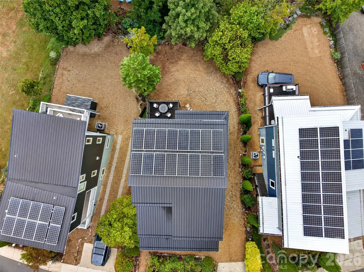
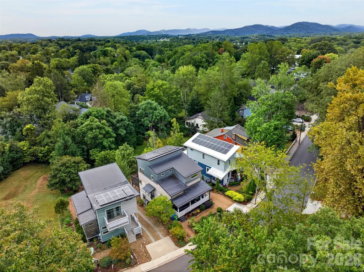
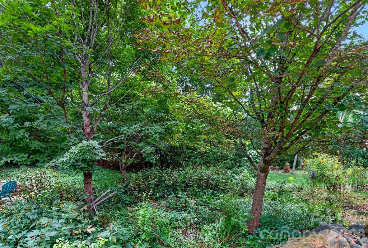
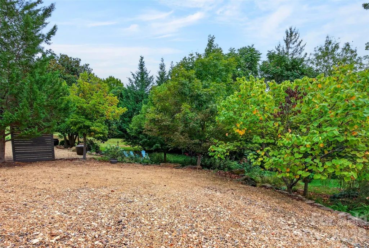
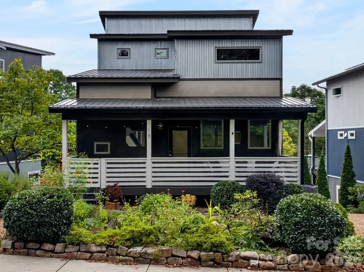
Stunning Greenbuilt West Asheville Modern Craftsman with solar in a superb location walkable to all of Haywood Road's best shops and restaurants. Wonderful curb appeal with curated landscaping and a walkway leading to a covered front porch. Relax with a drink and wave at the many friendly neighbors walking by with their dogs. Inside, you will be wowed by the gorgeous hardwood floors and the modern yet timeless kitchen. The kitchen has custom cabinetry and a cooking island as well as a dining area. There's a main level bedroom with ensuite bath and two large closets + two spacious bedrooms upstairs each with their own bathroom as well as an upstairs reading alcove. Downstairs is a large flex space + full bathroom and also has a separate entrance. Many possible uses for this space including a second living room or an additional bedroom if needed. There's also a powder room on the main level so that's 4.5 bathrooms total! Enjoy extremely low power bills due to the 16 solar panels - in fact, most months, this home has been a net provider of electricity to the grid. The living room has a decorative gas fireplace and there's a rear deck off living room that has a beautiful treed view and included fire-pit. The back portion of the lot has trees and lovely landscaping as well. It could be fenced for a dog or cleared for a yard if desired. In addition to the solar, there are lots of other helpful green features such as zoned heating and cooling, ERV, tankless hot water heater, triple pane windows and superior foundation walls. Don't miss this one, there's even a laundry chute, it's an absolute must-see!
| Elementary School | Middle School | High School |
|---|---|---|
| Asheville City Elementary School | Asheville Middle School | Asheville High School |
| Price History | |
|---|---|
| 9/25/2026 | Listed $875,000 |
General Features
| Living Area | 2473 |
|---|---|
| Sewer | Public Sewer |
| Heating | Fresh Air Ventilation,Heat Pump,Zoned |
| Cooling | Heat Pump,Zoned |
| Utilities | Cable Available,Electricity Connected,Natural Gas,Wired Internet Available |
| Roof | Metal |
| Appliances | Dishwasher,Disposal,Down Draft,Gas Range,Ice Maker,Low Flow Fixtures,Microwave,Oven,Refrigerator,Tankless Water Heater,Washer/Dryer |
| Patio/Porch Features | Covered,Deck,Front Porch,Rear Porch,Side Porch |
| Architectural Style | Arts and Crafts,Contemporary,Modern |
| Security Features | Carbon Monoxide Detector(s),Smoke Detector(s) |
| Construction Materials | Fiber Cement,Metal,Wood |
| Year Built | 2016 |
| Levels | Two |
| Property Subtype | Single Family Residence |
| Parcel Number | 9638-05-2454-00000 |
| Elevation | 2500 |
| Community Features | Picnic Area,Playground,Sidewalks,Tennis Court(s) |
| County | Buncombe |
| New Construction | No |
| Property Type | Residential |
| HOA | No |
| Subdivision Name | West Asheville |
| Garage Y/N | No |
| Green Sustainability | Advanced Framing,Low VOC Coatings,Photovoltaic - Solar Power |
| Full Baths | 4 |
| Directions | From Downtown Asheville take Patton Ave West. Turn Left on Haywood Road. Turn Right on Sulphur Springs Road. Home on Left. Sign in Yard. |
| High School | Asheville |
| City | Asheville |
| Senior Community Y/N | No |
| Lot Size Units | Acres |
| Carport Y/N | No |
| Elementary School | Asheville City |
| Middle/Junior High School | Asheville |
| Additional Parcels Y/N | No |
| Standard Status | Active |
| CAR_HOASubjectTo | None |
| Construction Type | Site Built |
| Tax Assessed Value | 641800 |
Interior Features
| Interior Amenities | Built-in Features,Kitchen Island,Pantry,Storage,Walk-In Closet(s) |
|---|---|
| Basement | Daylight,Exterior Entry,Interior Entry,Partially Finished |
| Flooring | Sustainable,Tile,Wood |
| Fireplace Features | Gas,Living Room |
| Basement (Y/N) | Yes |
| Window Features | Insulated Window(s) |
| Fireplace Y/N | Yes |
| Above Grade Finished Area | 1812 |
| Half Baths | 1 |
| Laundry Features | In Basement,Laundry Chute |
| Total Bedrooms | 3 |
| Below Grade Finished Area | 661 |
| Total Baths | 5 |
| SqFt Main | 997 |
| SqFt Upper | 815 |
| Bedroom | 1 |
Exterior Features
| Parking Features | Driveway |
|---|---|
| Lot Features | Infill Lot,Paved,Wooded |
| Water Source | City |
| Lot Size Area | 0.18 |
| Foundation Details | Basement |
| Road Surface Type | Concrete,Paved |
| Door Features | Insulated Door(s) |
| Road Responsibility | Publicly Maintained Road |
| Main Level Garage YN | No |
Amenities
- Foreclosure
- Views
- Short Sale
- New Construction
- Adult 55+
- Lease To Own
- No HOA Fees
- Furnished
- Primary On Main
- Air Conditioning
- Seller Finance
- Green
- Fixer Upper
- Horse
- Golf
- Fireplace
- Deck
- Garage
- Basement
- Pool
Property vs Single Family Average in 28806
Price
Year Built

