
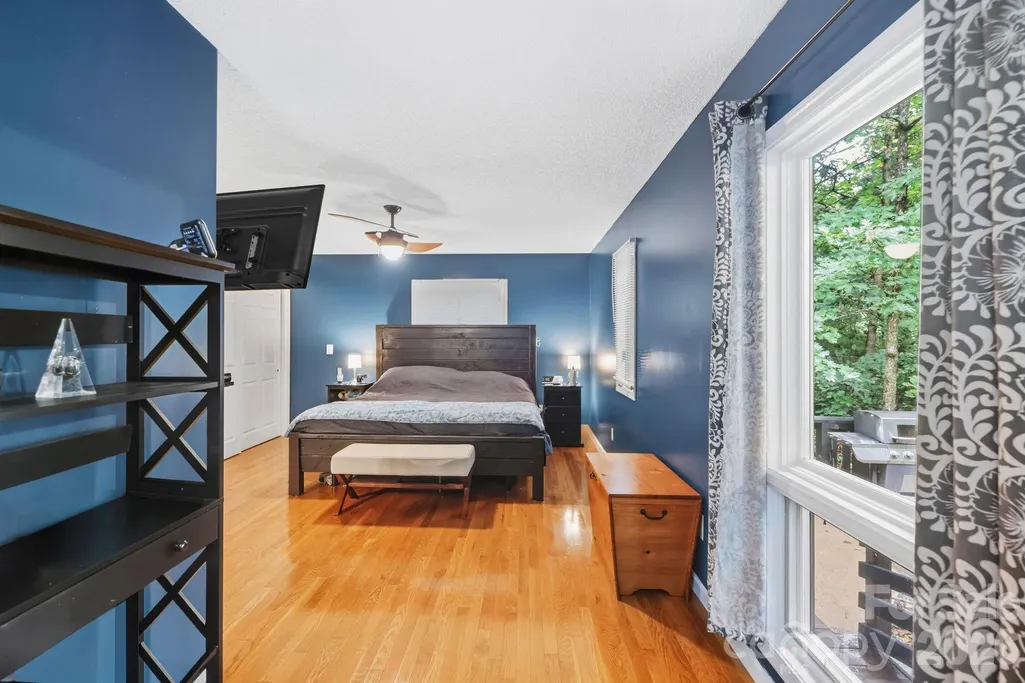
Primary on Main








Address
176 Sweetwater Hills Drive, Hendersonville, NC
Price
$ 674,900
Property Attributes
- ID#4428604
- TypeSingle Family
- Listing Status Active
- CountyHENDERSON
- CityHendersonville
- AreaHenderson County
- NeighborhoodSweetwater Hills
- Zip28791
- Style
- Year Built1992
- Price$ 674,900
- Bedrooms4
- Full Bathrooms3
- Half Bathrooms1
- Sqr Footage3719
- Lot Size0.63 Acres
Data Source:
Canopy MLS
Property Description
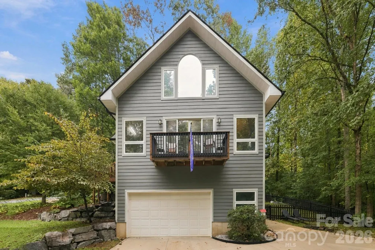
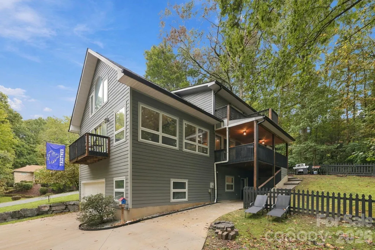
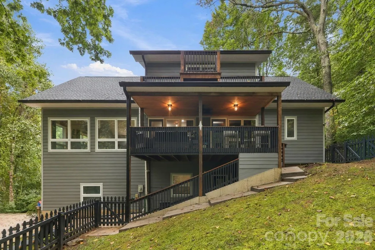
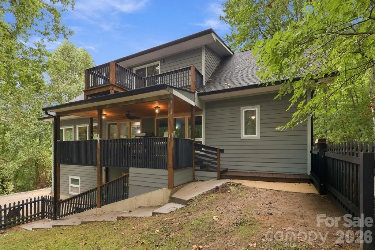
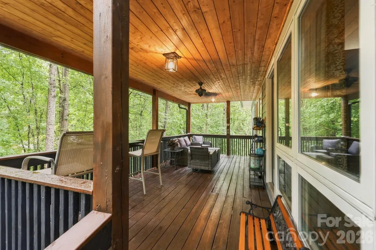
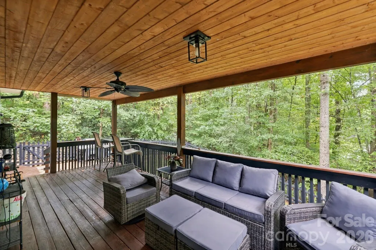
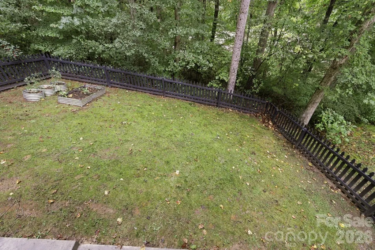
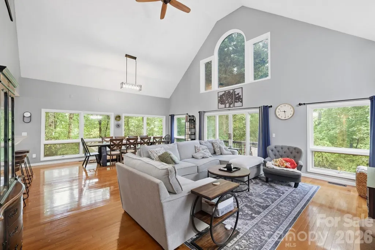
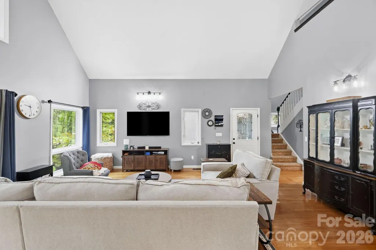
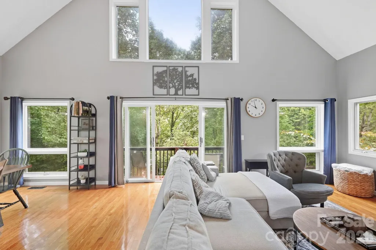
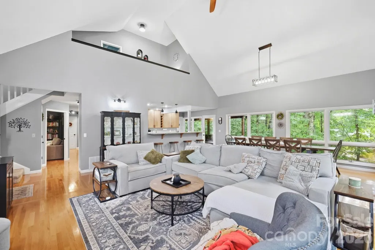
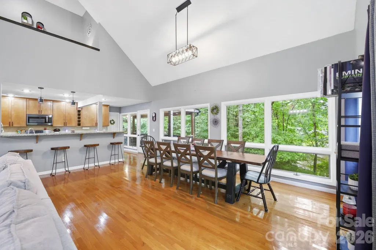
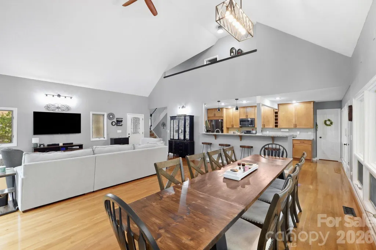
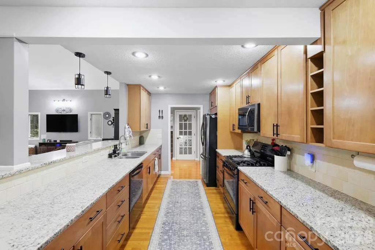
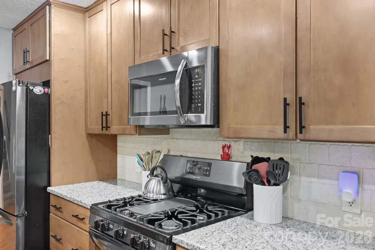
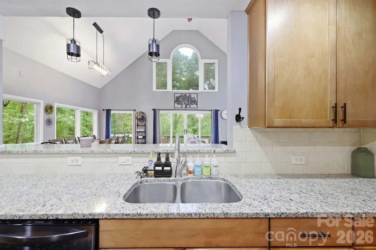
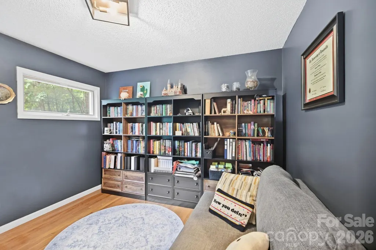
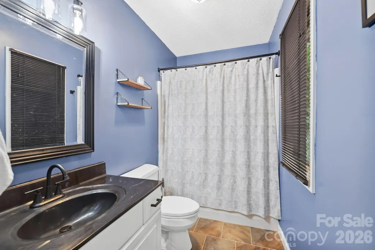
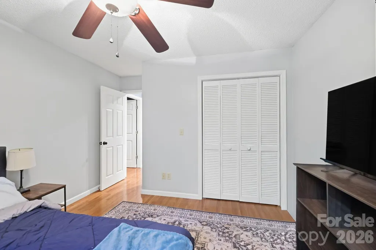
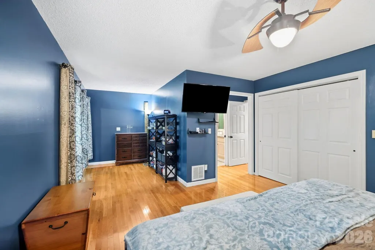
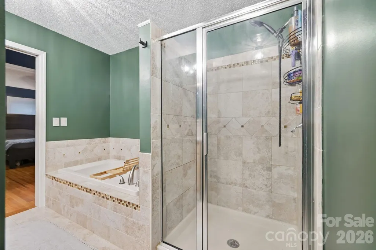
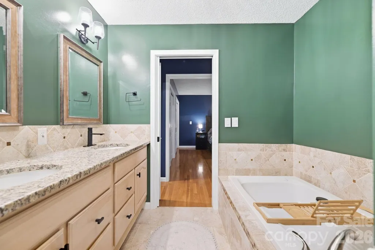
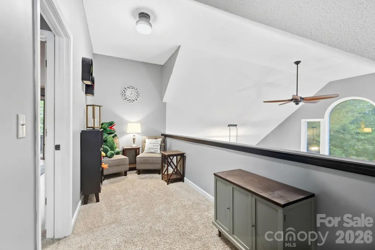
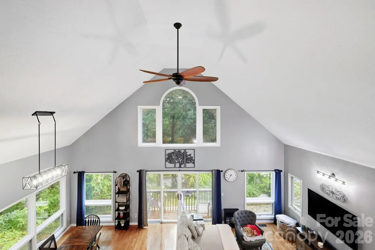
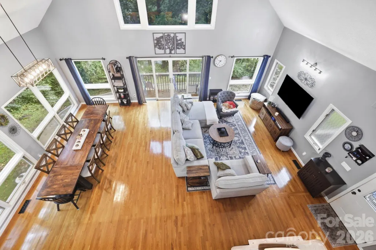
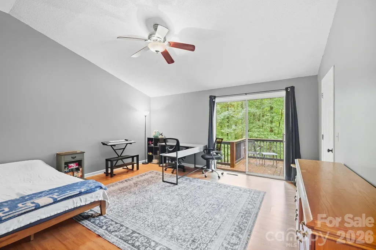
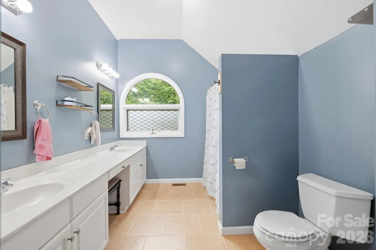
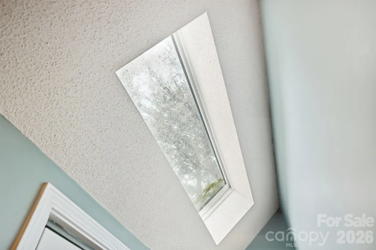
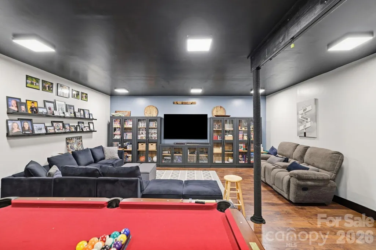
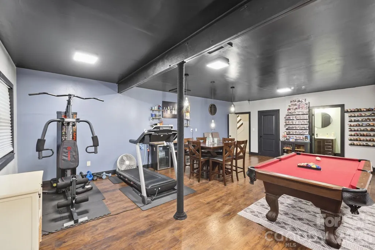
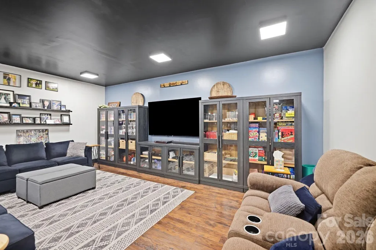
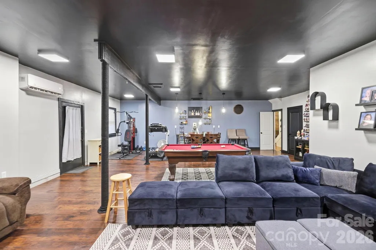
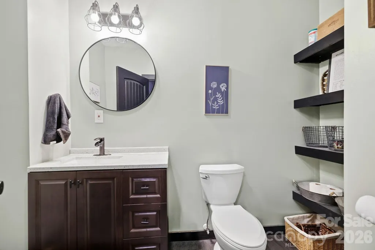
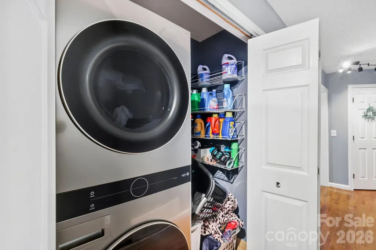
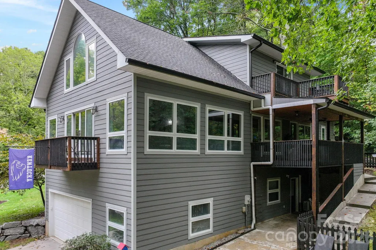
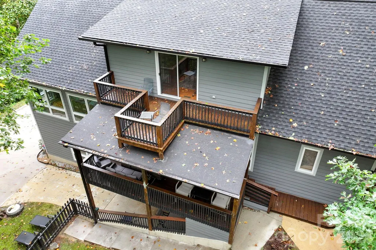
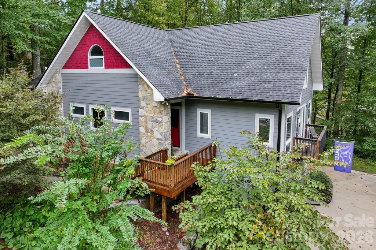
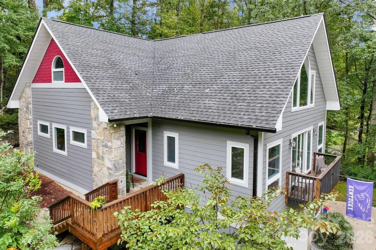
Tucked into a quiet, tree-filled neighborhood on a beautiful and private .63-acre lot, this 4-bedroom, 3.5-bath home offers tons of space, character, and flexibility in an incredibly convenient location between Fletcher and Hendersonville. Step inside to a bright, open main living area with soaring vaulted ceilings, hardwood floors, and an abundance of windows that bring the wooded surroundings right into the home. The spacious kitchen offers generous cabinetry and counter space, newer appliances, and an easy flow into the dining and living areas—perfect for everyday living or entertaining. Outdoor living is a highlight here, with multiple decks and a balcony to enjoy throughout the home. The peaceful covered back deck overlooks the fenced backyard and surrounding trees, while one of the upstairs bedrooms has its own private balcony—the perfect spot for morning coffee or a little quiet time. Upstairs, a skylight adds even more natural light, while the bedroom layout gives everyone plenty of room to spread out. The finished walk-out basement adds over 1,000 square feet of additional living space and is currently set up as a huge recreation/game room with a half bath, storage areas, and its own mini-split for year-round comfort. Located just behind the 2-car basement garage, this space offers endless possibilities for a media room, home gym, game room, office, hobby space, or a combination of them all. Major updates add even more peace of mind, including a roof, gutters, downspouts, and gutter guards approximately one year old, a newer water heater, newer interior paint, and newer appliances. The washer and dryer also convey. With two driveways providing plenty of parking, a 2-car garage, fenced backyard, generous storage, multiple outdoor spaces, and a peaceful wooded setting, this home offers the privacy you want without sacrificing convenience. Just minutes from shopping, dining, schools, and everything Fletcher and Hendersonville have to offer, 176 Sweetwater Hills Drive is the kind of home that gives everyone their own space while still feeling warm, welcoming, and connected. For added peace of mind, the seller is offering a 1 year home warranty from 2-10 home warranty! Don't wait...this one won't last long!
| Elementary School | Middle School | High School |
|---|---|---|
| Mills River Elementary School | Rugby Middle School | West Henderson High School |
| Price History | |
|---|---|
| 9/25/2026 | Listed $674,900 |
General Features
| Living Area | 3719 |
|---|---|
| Sewer | Septic Installed |
| Heating | Ductless,Forced Air,Natural Gas |
| Cooling | Ceiling Fan(s),Central Air,Ductless |
| Utilities | Natural Gas |
| Roof | Architectural Shingle |
| Appliances | Dishwasher,Disposal,Gas Range,Gas Water Heater,Microwave,Oven,Refrigerator,Washer/Dryer |
| Zoning | RES |
| HOA Fee | 400 |
| Garage Spaces | 2 |
| Patio/Porch Features | Balcony,Covered,Deck,Front Porch,Porch,Rear Porch,Side Porch |
| Security Features | Radon Mitigation System |
| Construction Materials | Hardboard Siding |
| Year Built | 1992 |
| Levels | Two |
| Property Subtype | Single Family Residence |
| Parcel Number | 9942286 |
| Community Features | Game Court,Pickleball,Picnic Area,Tennis Court(s) |
| Assoc Fee Paid Per | Annually |
| County | Henderson |
| New Construction | No |
| Property Type | Residential |
| HOA | Yes |
| Subdivision Name | Sweetwater Hills |
| Garage Y/N | Yes |
| Full Baths | 3 |
| Directions | GPS will take you right to it. Park in the upper driveway for easy access to the front porch. |
| High School | West Henderson |
| City | Hendersonville |
| Association Name | Mark Stone |
| Senior Community Y/N | No |
| Lot Size Units | Acres |
| Carport Y/N | No |
| Elementary School | Mills River |
| Middle/Junior High School | Rugby |
| Additional Parcels Y/N | No |
| Virtual Tour | https://bit.ly/176SweetwaterHills |
| Standard Status | Active |
| CAR_HOASubjectTo | Required |
| Construction Type | Site Built |
| Tax Assessed Value | 518100 |
| Virtual Tour | https://bit.ly/176SweetwaterHills |
| Listing Terms | Cash,Conventional,FHA,VA Loan |
Interior Features
| Interior Amenities | Breakfast Bar,Garden Tub,Open Floorplan,Pantry,Storage,Walk-In Closet(s),Walk-In Pantry |
|---|---|
| Basement | Basement Garage Door |
| Flooring | Carpet,Tile,Vinyl,Wood |
| Basement (Y/N) | Yes |
| Window Features | Insulated Window(s),Skylight(s) |
| Fireplace Y/N | No |
| Above Grade Finished Area | 2681 |
| Half Baths | 1 |
| Laundry Features | Laundry Closet,Main Level |
| Total Bedrooms | 4 |
| Below Grade Finished Area | 1038 |
| Total Baths | 4 |
| SqFt Main | 1771 |
| SqFt Upper | 910 |
| Bedroom | 2 |
Exterior Features
| Fencing | Back Yard,Partial |
|---|---|
| Parking Features | Basement,Circular Driveway,Driveway,Garage Door Opener,Garage Faces Side |
| Water Source | City |
| Lot Size Area | 0.63 |
| Foundation Details | Basement |
| Road Surface Type | Concrete,Paved |
| Road Responsibility | Publicly Maintained Road |
| Main Level Garage YN | No |
Amenities
- Foreclosure
- Views
- Short Sale
- New Construction
- Adult 55+
- Lease To Own
- No HOA Fees
- Furnished
- Primary On Main
- Air Conditioning
- Seller Finance
- Green
- Fixer Upper
- Horse
- Golf
- Fireplace
- Deck
- Garage
- Basement
- Pool
Property vs Single Family Average in 28791
Price
Year Built

